| Stay or requirement | Verdict | Reason or condition |
|---|---|---|
| Fingal, Edinburgh | Measured option | Choose an accessible Classic Cabin if the 79 cm lift opening and 79 cm-high bed work with your equipment and transfers. |
| Good Hotel London | Docklands option | Choose an adapted bedroom with the bathroom layout agreed; entrance ramps have handrails and a lift serves the interior. |
| OFF Paris Seine | Conditional option | Choose an adapted room only with the complete quay-to-room route agreed for your stay. |
| Ceiling hoist or profiling bed essential | Equipment first | Keep the booking on hold until the exact equipment, installation and room fit are confirmed. |
Fingal: two adapted cabins, with dimensions that matter
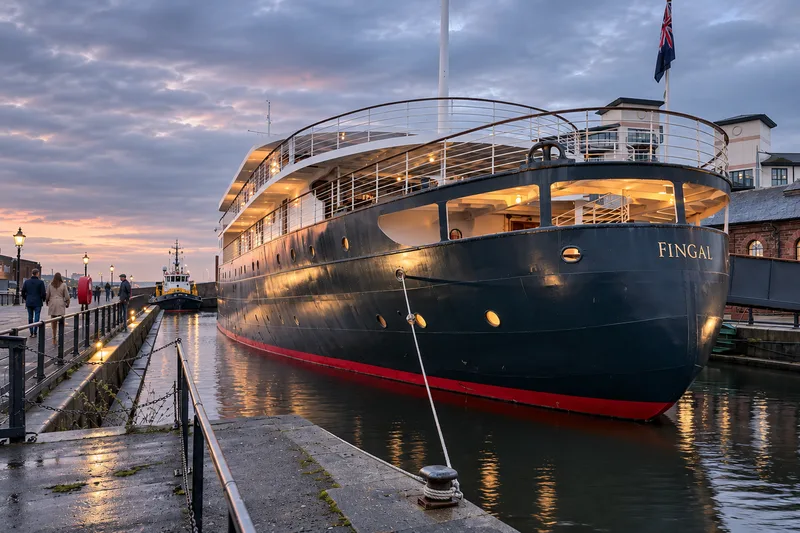
Fingal is moored at Alexandra Dock, Leith, Edinburgh EH6 7DX. The quay approach includes cobbles, followed by a smoother section near the ship. Boarding uses an inclined gangway with an anti-slip carpet. A lift connects the guest decks, including the Lighthouse Restaurant & Bar. The two accessible Classic Cabins are reserved by telephone: +44 (0)131 357 5000. The Classic Cabin booking details include this separate reservation route.
The entrance opening is 82 cm; the lift door opens to 79 cm, with a cabin measuring 127 × 113 cm. In the accessible bedroom surveyed, the bed is 79 cm high and there is a clear 150 × 150 cm turning area beside it. Some corridors are under 120 cm wide, and floors have a camber in places. No hoist is available. These measurements make the lift and bed transfer the first two constraints for a power-chair user. A chair fitting through the entrance still needs to fit inside the lift with its footplates and controls.
I pay particular attention to that bed height. A high mattress and deep upholstery look comfortable in a room photograph, yet a sideways transfer depends on the height difference from the wheelchair cushion. The space under the bed also matters for a mobile hoist brought by an equipment provider; a turning circle beside the mattress says nothing about whether hoist legs fit underneath.
A guest travelling with her husband in a power wheelchair described a deck-access arrangement:
“They even built my husband a ramp to access the deck”
Her account also describes a disagreement with a bartender after a manager had agreed a lounge arrangement during rain. For me, the useful detail is the handover between staff: an individual arrangement needs to reach the next shift as well as the person who agreed it. A guest's experience with a temporary ramp is separate from the permanent route to a booked cabin.
Good Hotel London: adapted bedrooms at Royal Victoria Dock
Good Hotel London is on Western Gateway, Royal Victoria Dock, London E16 1FA, beside the cable-car terminal. Entrance ramps have handrails, and the hotel has an accessible lift, wheelchair-accessible bedrooms, level-entry shower facilities and shower seating. There is an accessible public toilet and step-free access, by ramp or lift where needed, to dining and lounge areas.
The regular Good Room is 13 m² with a double or twin beds. That standard category is a different booking from an adapted bedroom: its floor area cannot establish the usable transfer space in the accessible room. The bathroom arrangement needs to match the room allocation, including whether the shower seat is fixed or movable and which side of the toilet is clear.
Good Hotel offers room viewings through reservations.london@goodhotel.co. Its room-viewing and arrival arrangements make an advance visit possible for someone already in London. For a remote booking, a continuous video from the bridge through the allocated room to the bathroom serves a different purpose from a promotional bedroom tour: it shows thresholds, turns and furniture in their actual positions.
Blue Badge parking is complimentary and allocated on arrival, subject to spaces being available. It is therefore separate from a reserved drop-off plan. A driver delivering a passenger and equipment needs an agreed stopping point, with the luggage carried to reception so it does not occupy the chair user's hands or footplate.
OFF Paris Seine: adapted bathrooms and a restricted quay approach
OFF Paris Seine has more spacious rooms with adapted bathrooms, allocated when the requirement is stated during booking. Its berth is at 86 Quai d'Austerlitz, 75013 Paris, below street level beside Gare d'Austerlitz. I separate the room layout from the arrival route here: a taxi reaching the station and a wheelchair reaching the hotel entrance are two different journeys.
Cars cannot drive to the foot of the hotel. A request made 24 hours ahead allows the crew to create an access code for the closest permitted approach; quay access is for drop-off only, with no parking. The alternative taxi stopping point is the Gare d'Austerlitz drop-off area under the Austerlitz Viaduct. The quay access-code request details explain the approach.
The room agreement needs to cover the accessible entrance in use, the route between that entrance and the allocated room, and the bathroom transfer layout. River level affects the relationship between a floating structure and the bank; the relevant answer is the route available during the stay, including any access restrictions at high water. A room labelled for reduced mobility leaves these separate questions unresolved.
Movement on board becomes more noticeable when another boat passes. That matters during a standing transfer or while using a walking frame, even when the cabin itself is step-free. The wider comparison of French floating stays includes compact houseboat studios whose accommodation type alone gives no evidence of an adapted bathroom.
The gangway: slope, thresholds and water level
A shore-to-ship route has three separate transitions: pavement to quay, quay to gangway, and gangway to deck. A level entrance photograph can hide steps behind the photographer, a raised threshold plate at the far end or a tight turn just inside the door. I want the whole route in the same video, including the place where the car stops.
For a wheelchair or scooter, useful gangway details are its clear width between handrails, its steepest operating slope, the height of each end lip, and the combined passenger-and-chair load limit. The chair's own permitted gradient and occupied weight belong alongside those figures. A long ramp with an acceptable slope still fails the route if a wheel cannot cross its end plate.
On tidal water, the same gangway changes angle as the level changes; river flooding can alter access without a coastal tide. A hotel needs to state whether its entrance stays usable throughout the day, whether staff assistance is required and what happens when the operating limit is reached. A tide-dependent arrival window is also a limit on leaving for dinner or returning at night.
If a ramp is outside the chair manufacturer's permitted gradient or the hotel's operating limit, stop at the quay and use the agreed alternative arrangement. Carrying an occupied wheelchair over a gap is not an arrival plan.
Inside the cabin: the bathroom decides the stay
The layout of a ship's cabin can leave generous floor area at the entrance and very little beside the toilet. I record the clear passage with doors fully open, the turning space with furniture in place, and the transfer side at both bed and toilet. Left-hand and right-hand transfer descriptions need a reference point; a photograph facing the toilet removes that ambiguity.
- Bed: mattress-top height, clear space on the required side, and under-bed clearance for the actual hoist model if one is being delivered.
- Toilet: seat height, unobstructed lateral transfer space, grab-rail position and whether the basin occupies the transfer side.
- Shower: entry lip, clear approach, seat type and load capacity, reachable controls, and space for a shower wheelchair or assistant.
- Doors and alarms: clear opening rather than frame width, door swing into the transfer area, and an emergency call reachable from the floor.
“Walk-in shower” describes entering on foot. A roll-in arrangement also needs clearance for wheels and somewhere usable to sit. Similarly, a public accessible toilet beside the restaurant does not describe the ensuite in a bedroom downstairs.
For an assisted transfer, the bathroom needs space for the assistant in the position they actually use. A door swinging into that position changes the usable layout even when the room has a turning circle. Luggage storage belongs outside those working spaces.
Booking and evacuation: the agreement before payment
- Send the occupied chair's width, length, height and total weight, plus transfer side and any essential equipment. Identify requirements that apply even when travelling with a companion.
- Obtain an allocation for the adapted room category on the actual dates, with bathroom layout and equipment attached to the reservation. A free-text preference on a standard cabin leaves the allocation unresolved.
- Agree the arrival point, gangway assistance, equipment delivery and storage position. A scooter parked ashore still leaves the journey from reception to bed to resolve.
- Agree the procedure for a lift failure and an emergency, including assistance at night and the destination of the evacuation route.
Commit to a non-refundable rate only after the essential room and access arrangements are accepted in writing. The booking terms for floating hotels also affect the cost of changing a stay when an essential arrangement falls through.
For evacuation, the questions are specific: can the allocated cabin reach the shore without the passenger lift, who assists when that route is unavailable, and does the procedure require a transfer into an evacuation chair? A traveller who cannot make that transfer needs a plan that accounts for it. The passenger lift provides access during normal operation; the hotel's emergency plan must state the route and assistance available during an alarm.
Where I would make the reservation
I would start with an accessible Classic Cabin at Fingal when the 79 cm lift opening, the lift interior and the bed transfer suit the traveller's equipment, because those dimensions allow a concrete fit assessment before money changes hands. With a hoist requirement or a chair that fails that fit, I would keep the reservation open until a different property's complete route, bathroom and equipment arrangement is agreed. The final booking should name the adapted room and retain that agreement beside the confirmation.