 Floating Hotel
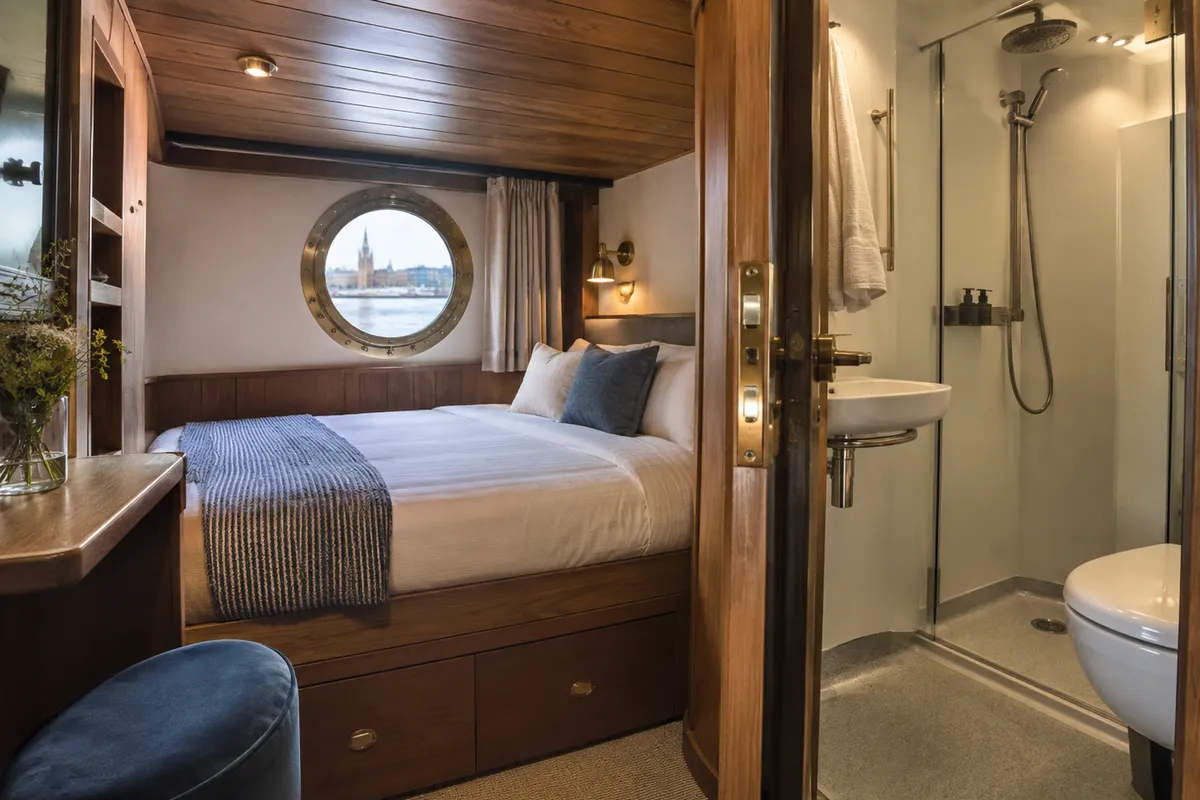
A typical boat hotel cabin size operates under strict naval architecture constraints that do not apply to landlocked hotels. When you step across a gangway, every cubic decimeter of living space is dictated by watertight subdivision, stability ballasting, hull curvature, and mechanical discharge runs. The glossy photos on booking engines routinely conceal how these structural limitations compress day-to-day movement.
During my stays across dozens of converted vessels and moored pontoons, I have repeatedly seen guests struggle with unexpected physical barriers: striking their foreheads against structural carlings, finding their hard-shell suitcases wedged across narrow berth walkways, or dealing with flooded bathroom floors after a four-minute shower. Managing compact ship quarters requires an understanding of marine layouts, mechanical plumbing, and strict spatial discipline before you arrive at the pier.
Boat Hotel Cabin Size Benchmarks and Hull Geometry Constraints
Real-World Square Metres: Modern Pontoon Hotels vs. Historic Barge Conversions
Spatial realities vary dramatically depending on whether a floating property rests on an engineered concrete pontoon floating foundation or inside a converted riveted steel hull. Purpose-built pontoon structures feature vertical walls and rectangular footprints. For example, standard Good Room cabins aboard the Good Hotel London measure exactly 13 square meters, with entry rates typically running between £87 and £159 per night in 2026. Similarly, the floating catamaran hotel OFF Paris Seine provides standard cabins measuring 14 to 15 square meters with nightly baseline rates from €140 to €180, while Sweden's Salt & Sill delivers 18-square-meter sea-view double rooms built across six pontoon units starting from 1,800 to 2,000 SEK per night.
Historic conversions force living quarters into pre-existing cargo or passenger spaces. On the Vltava River in Prague, Botel Albatros maintains standard cabins of 14 square meters and family units of 20 square meters. Its comprehensive 2025–2026 renovation upgraded all 90 passenger cabins (84 standard, 3 deluxe, and 3 family) to an Art Deco aesthetic while preserving its original 1969 steel hull. In Amsterdam, the Botel at NDSM Wharf offers Basic Double and Basic Twin cabins starting from €90 to €140; online travel agencies list these rooms at roughly 15 square meters, though the hotel's official site does not publish formal cabin dimensions, so verify exact floor plans if you require extra room.
Canal hotel barges present the tightest configurations, often constrained by historical Freycinet barge conversion dimensions. The luxury hotel barge Enchanté features staterooms of 15.5 square meters, which incorporates an en-suite bathroom of 3 square meters. In contrast, midship staterooms aboard the historic Scottish Highlander measure just 10.7 square meters, housing a micro en-suite that occupies only 1.04 square meters (0.8 m by 1.3 m). These tight dimensions leave virtually no buffer for excess luggage or wide turning radiuses around the berth.
| Vessel / Floating Property | Hull Architecture | Cabin Area (m²) | Bathroom Area (m²) | Baseline Rate (2026) |
|---|---|---|---|---|
| Good Hotel London | Pontoon floating foundation | 13.0 | ~2.5 | £87–£159 |
| OFF Paris Seine | Floating catamaran pontoon | 14.0–15.0 | ~2.8 | €140–€180 |
| Salt & Sill (Sweden) | Segmented concrete pontoon | 18.0 | ~3.2 | 1,800–2,000 SEK |
| Botel Albatros (Prague) | Welded steel ship hull (1969) | 14.0 (standard) | ~2.0 | ~€70–€110 |
| Enchanté (Canal Barge) | Converted steel freight barge | 15.5 | 3.0 | Charter package |
| Scottish Highlander | Converted historic Dutch barge | 10.7 | 1.04 | Charter package |
Why Usable Floor Space Shrinks: Flare, Dead Rise, and Bulkheads
Nominal botel room dimensions rarely equal usable floor space. In traditional vessel architecture, the hull sides flare outward toward the gunwales, and the hull bottom angles upward from the keel—a geometric feature known as dead rise. When a bed frame sits against an outboard wall, this curvature cuts into the lower cabin area. The floorplate narrows while the upper wall slopes outward, meaning the mattress edge may rest flush against the panelling while the usable standing corridor beside the bed narrows down to 40 to 60 centimeters.
Transverse watertight bulkheads further constrain spatial layout. Marine safety regulations require continuous steel walls spanning from port to starboard to prevent progressive flooding. Unlike drywall in land-based buildings, these structural steel partitions cannot be recessed to create wardrobes, alcoves, or recessed luggage niches. Service chases carrying mechanical runs, electrical conduit, and greywater pipes are boxed out into the room volume, cutting into valuable corner clearance.
Outboard berths against a curved hull often reduce usable sleeping length. Pillows positioned near an outward-sloping hull plate leave taller sleepers resting their feet directly against the bottom bulkhead or frame projections.
Headroom Low Ceiling Floating Hotel Challenges: Overhead and Deck Clearances
Overhead Headroom Clearance: Exposed Deck Beams and Carlings
Low ceilings are an unavoidable structural reality of converted vessels, where total vertical height is strictly capped by air draft limits—the clearance needed to pass beneath low river bridges and canal spans. Guest cabins and interior passageways must fit between the structural steel deck plates above and the double bottoms or tank tops below. Inside converted hulls, the ceiling lining hides horizontal structural deck beams and carlings that drop significantly lower than the surrounding panels.
Clearances can shift abruptly between communal saloons and private guest accommodations. For example, technical specifications for the canal hotel barge Spirit of Scotland reveal a saloon ceiling height of 6 ft 4 in (1.90 m) and a main saloon doorway clear opening of just 5 ft 10 in (1.80 m). However, its guest cabins provide more vertical relief, featuring ceiling heights between 6 ft 6 in and 6 ft 9 in (2.00 m to 2.10 m). On vessels with exposed structural deck framing, cross-beams often sit below 1.95 meters directly over circulation paths or the foot of the bed.
Navigating these low clearances requires constant spatial awareness, particularly for anyone standing taller than 1.85 meters. In tight companionways, an unexpected bump against a steel carling header can cause serious injury. Berth ingress requires checking the overhead space first; rising suddenly from a mattress situated below an overhead deck beam or an air-conditioning soffit is a common hazard in converted lower-deck quarters.
Navigating Raised Door Coamings and Steep Companionway Stairs
Watertight compartmentalization requires physical barriers at floor level. Bulkhead doors on historic converted vessels regularly feature a raised door coaming (threshold step) measuring between 10 and 25 centimeters (4 to 10 inches) above deck level. These structural steel sills are designed to stop water from spilling between adjacent watertight compartments during hull breaches. While modern European inland navigation standards (such as ES-TRIN) limit step thresholds on primary passenger routes, grandfathered historic conversions retain their original high steel sills.
Internal deck transitions create similar logistical challenges. Modern commercial passenger codes require public stairways to maintain a maximum incline of roughly 38 degrees under EN 13056 standards. Yet converted freight barges, tugs, and vintage botels routinely retain original companionway stairs and ladder rakes pitched at steep angles of 50 to 65 degrees. These steps are narrow, feature shallow tread depths, and drop steeply between deck levels.
Moving through these vertical transitions demands deliberate footwork. Wheeled suitcases cannot simply be rolled across raised steel coamings or down crew-style companionways. Descending these steep steps safely requires facing inward toward the ladder treads while maintaining three points of contact with the handrails, making oversized luggage a severe handling risk.
Always keep one hand free on companionway rails. Never attempt to carry heavy luggage down steep marine stairs with both hands; move bags across thresholds step-by-step or pass them down to a partner.
Mastering the Botel Bathroom Wet Room Layout
Integrated Marine Wet Head Architecture: Drainage, Slopes, and Sump Pumps
The en-suite facilities aboard compact floating hotels are frequently configured as an integrated marine wet room layout. In these designs, the shower wand, washbasin, and toilet share an unbroken, waterproofed enclosure measuring anywhere from 1.04 square meters (as seen in the 0.8 m by 1.3 m facilities on Scottish Highlander) to 2.2 square meters. Unlike standard residential bathrooms, there is no raised curb or enclosed stall to contain shower spray; water covers the entire floor during use.
Drainage relies on a slight deck gradient sloping toward an integrated floor scupper, connected to a dedicated greywater sump pump and bilge drain system. Because the bathroom sits at or below the waterline, water cannot exit via gravity alone. It collects in a sealed sump box beneath the floorplate, where an automated float switch activates an electric discharge pump once the water reaches a predetermined depth.
This mechanical setup introduces a distinct delay. Shower water will pool across the composite or tiled floor for 20 to 45 seconds before the sump pump engages. If hair or soap residue fouls the float switch, the drainage rate drops, risking minor overflow across the bathroom sill into the carpeted cabin. Managing this setup requires proactive floor squeegee management. Pulling the pooled water toward the central drain with a rubber squeegee immediately after showering keeps the deck dry and stops moisture from wicking into the sleeping cabin.
Protecting dry items in a wet head requires specific layout awareness. Without a protective partition, shower mist coats every exposed surface. Standard open paper holders leave toilet rolls soaked within seconds; practical botels install a waterproof toilet paper dispenser cowl to shield paper from direct spray. All dry clothing, towels, and leather toiletry bags must be removed from the enclosure entirely before turning on the shower valve.
- Run the shower for 30 seconds upon cabin check-in to confirm that the greywater sump pump activates and clears standing water efficiently.
- Inspect the floor drain grate for trapped lint or hair that could impede flow rates during full-pressure use.
- Check the perimeter door threshold gasket to ensure water cannot bypass the sill into the living quarters.
- Store dry towels and personal washcloths on high hooks outside the direct spray arc of the showerhead.
Macerator Toilet Pump Protocols and Holding Tank Limitations
Shipboard sanitary systems use mechanical commodes rather than traditional municipal gravity drains. Cabins are fitted with a macerator toilet pump (Sanibroyeur) that uses high-speed rotating steel blades to grind organic waste and toilet paper into a fine slurry. This slurry is discharged under pressure through small-diameter flexible discharge hoses, typically measuring just 25 mm to 38 mm (1 to 1.5 inches), routed along structural frames into holding tanks or shore connections.
According to technical operational profiles for Saniflo marine pumping units, an unobstructed flush and maceration cycle completes in 8 to 15 seconds. If the pump runs continuously for more than 20 seconds, or emits a high-pitched whining noise, the macerator blades are likely binding against foreign material or the mechanical microswitch has stuck. Never attempt a second flush if the unit hums without clearing the bowl.
Strict blackwater holding tank regulations govern inland waterways across Europe and North America, prohibiting any untreated sewage discharge into rivers and harbors. Waste must remain in internal holding tanks until pumped out at dedicated quayside reception stations. Because macerator impellers and narrow discharge hoses jam easily, botels enforce strict plumbing rules. Disposing of wipes, feminine hygiene products, paper towels, dental floss, or facial tissues will seize the rotating cutter blades.
Marine macerator lines cannot clear non-degradable items. Clearing a jammed macerator impeller requires manual disassembly by a marine technician; on private charters and smaller vessel rentals, operators routinely retain call-out service fees of €150 to €350 from security deposits to clear guest-induced clogs.
Moisture Dynamics, Hull Condensation, and Climate Management
Thermal Bridging, Hull Sweat, and Relative Humidity at the Waterline
A floating cabin operates within a demanding thermal environment. Steel and composite hulls rest in river or sea water that regularly hovers between 4°C and 14°C during shoulder seasons. When the interior cabin air is heated to an ambient 20°C to 22°C, the temperature differential creates an active dew point on the inner face of the outer hull plating—a phenomenon known in marine engineering as hull sweat.
If the vessel's hull condensation and moisture barrier lacks continuous thermal insulation, cold air transfers straight through internal framing ribs and deck stringers. In enclosed lower-deck cabins surrounded by cold river water, relative humidity can quickly climb past 70% if unmanaged. This trapped moisture condenses behind timber wall linings, on exposed metal portlight frames, and beneath lower berth mattresses that sit on unventilated timber boards.
Checking for early signs of dampness protects personal gear and health. Periodically inspect the outboard corners of your cabin and the underside of your bedding. To read more about how internal microclimates and vessel movements affect rest, consult my guide on what sleeping on water is actually like.
Wet Room Moisture Extraction and Cabin Ventilation Protocols
Because botel bathroom wet room layout designs discharge hot water directly into an uncurbed space, showering introduces substantial moisture into the air. In modern land hotels, wide extraction ducts pull steam out rapidly. On vessels, mechanical exhaust runs are often longer, routing through tight overhead bulkheads to deck cowls, which can reduce air extraction rates.
Lower-deck cabins exacerbate this issue because their portholes are frequently fixed deadlights—thick glass ports bolted shut to preserve watertight integrity under inland maritime safety regulations. Guests cannot crack a window to air out the room. All moisture extraction depends entirely on the onboard mechanical ventilation system and disciplined door management.
To keep cabin humidity under control, keep the bathroom door firmly closed during your shower and leave the internal extraction fan running for at least 20 minutes afterward. If your upper-deck cabin includes operable brass portlights, open them only during clear weather when harbor chop will not splash the sill. Never drape wet towels across cold outboard walls or radiator covers where they prevent circulation and accelerate condensation.
Compact Ship Cabin Storage: Luggage Geometry and Spatial Tactics
Working with Under-Bed Storage Clearance and Luggage Dimensions
Bringing oversized hard-shell luggage aboard a converted vessel creates an immediate spatial bottleneck. In standard hotel rooms, wide open floor space accommodates broad suitcases laid out flat. In a 10-to-14-square-meter ship cabin, an open 28-inch clamshell suitcase consumes up to 0.9 square meters of floor space—often covering the only walkway between the bed and the wet room door.
Ship berths are typically built on solid timber plinths or framed bunks designed to enclose storage drawers, air conditioning blowers, or ballast. When open under-bed storage clearance is present, vertical openings typically range between 18 cm and 25 cm (7 to 10 inches). Hard-shell cases measuring deeper than 25 cm cannot slide under these bunks, forcing bags into narrow walkways or onto desktop work surfaces.
| Luggage Construction | Profile Depth | Fits Under 20 cm Berth Frame? | Cabin Walkway Impact |
|---|---|---|---|
| Large Hard-Shell Clamshell | 28–33 cm | No (blocks floor space) | Severe (consumes ~0.9 m² open floor) |
| Hybrid Soft-Sided Spinner | 24–27 cm | Rarely (requires compression) | Moderate (requires partial zipping) |
| Collapsible Duffel Bag | 10–18 cm (empty/flat) | Yes (slides flat beneath frame) | Negligible (stows completely away) |
Using collapsible duffel bag packing methods solves this structural problem. A soft-sided, frameless canvas or ballistic nylon duffel unloads easily into cabin lockers and rolls flat to slide underneath minimal bed clearances. For detailed gear recommendations tailored to floating properties, see my floating hotel packing list.
Vertical Organization: Hanging Kits and High-Efficiency Spatial Habits
Horizontal surfaces are scarce in compact ship cabins. Bedside tables are frequently reduced to cantilevered timber shelves smaller than 0.2 square meters, leaving little room for personal electronics, books, and glasses. To maintain an organized living area, shift all storage to vertical surfaces.
A hanging toiletry dopp kit with an integrated hook is essential aboard any floating hotel. Because wet heads lack dry counter surfaces, hanging your toiletry kit from the back of the bathroom door or an exterior coat peg keeps grooming essentials dry and off the wet floor. Hanging organizers with mesh pockets can be suspended from wardrobe rails to hold everyday essentials like chargers and adapters.
Many travelers pack heavy-duty magnetic hooks assuming shipboard walls provide magnetic anchor points. While this works on working cargo vessels with exposed steel plating, most commercial botels line their bulkheads with plywood, acoustic plasterboard, or decorative laminate veneers that insulate against magnets. Rely instead on over-the-door hooks, built-in peg rails, and modular compression cubes to keep gear organized within tight wardrobes.
Pre-Booking Technical Vetting and Final Suitability Verdict
Technical Verification: 3D Scans, Transit Links, and Onboard House Rules
Do not rely solely on wide-angle marketing photographs when evaluating a botel's spatial viability. Wide lenses stretch cabin depths, making a 12-square-meter berth look like an executive suite. Instead, check for true-to-scale virtual tools before booking. For example, the Good Hotel London provides interactive 3D virtual walkthroughs on its bedroom booking pages, allowing you to examine exact walking clearances, desk sizes, and ceiling heights before reserving.
Access logistics also require advance planning. Moored botels are frequently located in post-industrial harbor basins or along working riverbanks with limited direct vehicular drop-off zones. Guests heading to the botels at Amsterdam's NDSM Wharf can use the municipal GVB ferry route F4 departing from Amsterdam Central Station. The ferry operates every 15 to 30 minutes, takes 14 minutes to cross the IJ, and is free of charge, avoiding taxi detours around the harbor basin.
Floating hotels enforce stringent house rules due to marine safety codes and fire prevention standards. At Botel Albatros in Prague, smoking anywhere aboard triggers an immediate 5,000 CZK fine (approximately $220 USD in 2026) alongside immediate expulsion from the ship without a refund. The hotel also levies a €100 special cleaning fee if unauthorized pets are brought on board. Vessel fire detection systems wire directly to municipal fire authorities, leaving zero tolerance for indoor smoking or open heating appliances.
The Final Verdict: Trade-Off Analysis and Alternative Accommodations
Living aboard a floating hotel offers an authentic connection to historical waterways, distinct harbor views, and restful waterborne sleep. However, these stays require real compromises in mobility, headroom, and bathroom convenience. Travelers must weigh their personal spatial requirements against the structural realities of converted ships.
| Guest Profile / Preference | Floating Hotel Suitability | Primary Operational Bottlenecks | Recommended Land Alternative |
|---|---|---|---|
| Tall Travelers (>1.85 m / 6 ft 1 in) | Conditional | Exposed deck carlings, 1.80 m saloon doors, short berths | Standard urban business hotels |
| Mobility Impaired / Wheelchair Users | Not Recommended | Steep 50°–65° stairs, 10–25 cm door coamings, lack of lifts | Modern accessible chain hotels |
| Travelers with Heavy Clamshell Luggage | Conditional | 18–25 cm bed clearance, narrow 50 cm cabin walkways | Extended-stay apartment suites |
| Light-Packing Urban Explorers | Ideal | None; easily navigate compact layouts and wet rooms | Micro-hotels (citizenM, hub by Premier Inn) |
| Damp-Sensitive / Severe Asthmatics | Caution Advised | Lower-deck humidity >70%, sealed hull portlights | Dry-climate masonry boutique hotels |
If physical limitations or heavy packing make the steep stairs, low overhead clearances, and wet heads of a botel unworkable, look to urban micro-hotels on land like citizenM or hub by Premier Inn. These land-based alternatives deliver similarly compact, efficient rooms while providing standardized elevator access, high-capacity drainage, and full vertical ceilings.