
Amsterdam's municipal tourist tax stands at 12.5% on net room rates, altering the math for budget travelers seeking central lodging in 2026. This municipal levy makes even basic downtown hostels surprisingly costly once the tax is added upon arrival. For travelers comparing floating accommodations, knowing whether a converted passenger vessel provides genuine financial value or merely swaps steep room rates for cramped quarters and dockside noise is essential before booking.
My field checks indicate that standard lower-deck cabins suit solo backpackers, small groups, and practical travelers who treat their room purely as a place to sleep after crossing the river. In contrast, the five rooftop Letter Lofts cater specifically to design enthusiasts and couples who prioritize bold Dutch architecture over standard floor space. Travelers with heavy hard-shell luggage or mobility limitations will find the narrow vertical ladders of the letter lofts unworkable, while light sleepers face acoustic challenges from thin bulkheads.
Botel Amsterdam NDSM Review: Mooring Location and Ferry Transit Across the IJ
Docking Location at NDSM-Pier 3 and Amsterdam Noord Surroundings
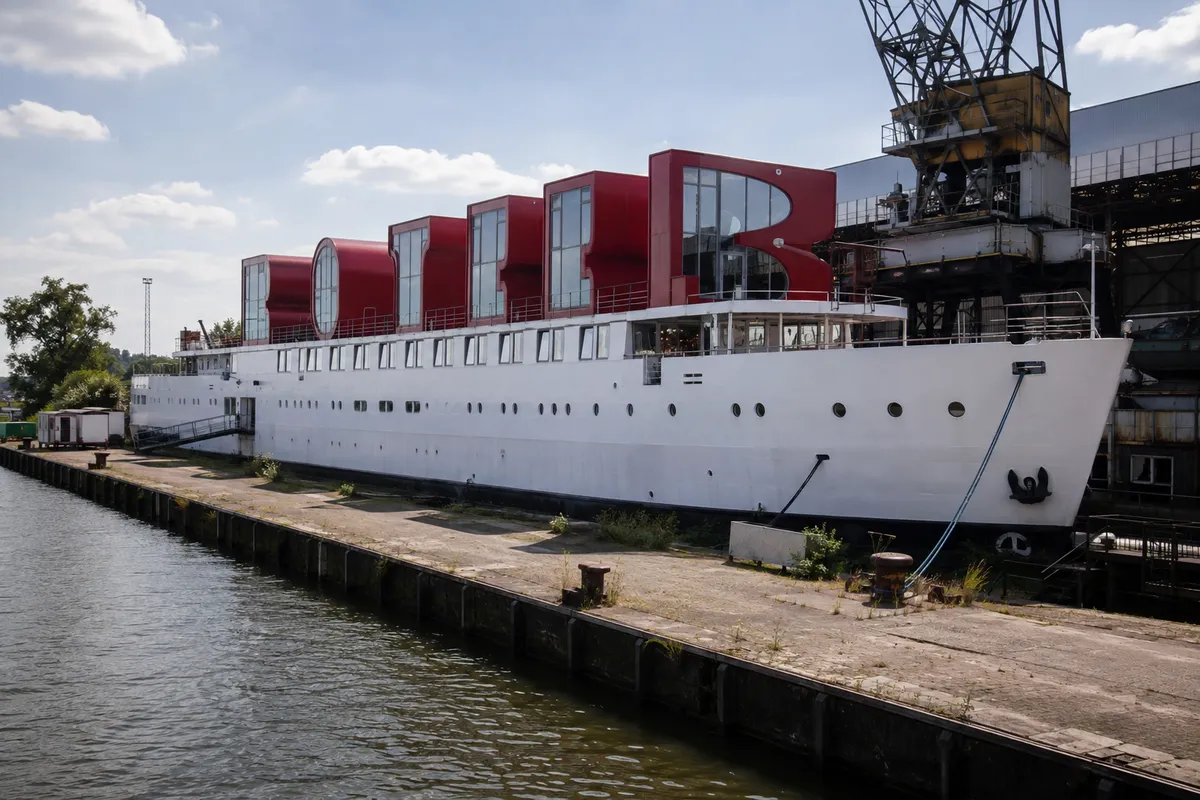
Botel is permanently berthed along the River IJ at NDSM-pier 3 in Amsterdam Noord, a post-industrial enclave located directly across the water from the historic center. As noted on the official Botel contact and location page, the vessel sits anchored within the former NDSM shipyard, surrounded by repurposed hangars, concrete slipways, and extensive outdoor murals. The immediate neighborhood contrasts sharply with the canal ring: rather than 17th-century brick townhouses, the berth overlooks open harbor water, shipping berths, and former industrial fabrication halls.
From the ship gangway, walking to major cultural anchors takes only minutes across flat paved shipyard ground. The STRAAT Museum, showcasing international street art inside an 8,000-square-meter former warehouse, is located 350 meters southeast of the pier. The cultural restaurant and venue Pllek, constructed from stacked shipping containers around an artificial riverside beach, lies 300 meters eastward along the TT Neveritaweg waterfront.
Practical amenities near the dock remain basic compared to central districts. While several casual eateries, waterfront bars, and bakeries operate along the wharf, the nearest full-scale grocery supermarkets require a short bicycle ride into the residential quarters of Amsterdam Noord. The dock environment retains an unpolished industrial character with active creative studios, metal workshops, and event spaces operating adjacent to the pontoon.
| Destination from Gangway | Walking Distance | Average Transit Time | Terrain & Route Profile |
|---|---|---|---|
| NDSM Ferry Pontoon | 250 meters | 3 minutes | Paved dockside walkway, step-free |
| Pllek Waterfront Venue | 300 meters | 4 minutes | Flat shipyard asphalt and paving |
| STRAAT Street Art Museum | 350 meters | 5 minutes | Industrial pavement via NDSM-plein |
| IJ-Hallen Event Halls | 400 meters | 5 minutes | Cobbled shipyard ground and asphalt |
Pack a wind-resistant jacket even during summer months. The open dock basin at NDSM-Pier 3 catches unobstructed northwesterly winds blowing across the IJ waterway, dropping the perceived temperature noticeably between the ferry landing and the gangway.
Commuting via GVB Ferry Line F4 from Amsterdam Centraal
Accessing the vessel from central Amsterdam relies on the public transit ferry network operated by municipal transit agency GVB. Travelers arriving at Amsterdam Centraal station exit through the northern water-facing portal (IJ-zijde) to reach the ferry docks without passing through turnstiles. The transit connection operates via the free GVB Ferry Line F4 directly connecting Centraal to NDSM-werf.
Ferry F4 completes the water crossing in 13 to 14 minutes. Departures run every 15 minutes during weekday peak commuting hours and drop to every 30 minutes in the early mornings and late evenings. Boarding accommodates pedestrians, roll-aboard luggage, and bicycles free of charge, with roll-on roll-off gates that make luggage handling simple. The walk from the NDSM ferry pontoon to the Botel gangway measures approximately 250 meters along an illuminated dockside walkway.
After midnight, transit logistics change when line F4 stops running. Travelers must use the GVB night service line F5 (Nachtelijk Westveer), which routes from Centraal via Pontsteiger to NDSM until roughly 02:00 or 03:00 on weekends. Line F5 runs on wider 40-to-45-minute headways, making late-night connections noticeably slower if a departure is missed.
If you plan to stay past 02:00 in the old center, monitor late-night ferry timetables carefully. Missing the final night boat leaves a lengthy taxi ride around the IJ via the Schellingwouderbrug or Coentunnel, costing upwards of €35 to €45.
The Botel Loft Letter Suites: Inside the Five Red Architectural Rooftop Units
Design and Layout of Suites 'B', 'O', and 'E'
Mounted along the top deck are five 6.5-meter-tall red architectural letter suites that spell the word "B-O-T-E-L". Commissioned in 2014 and designed by MMX-architecten in partnership with five independent Dutch designers, these typographic structures turned the upper deck into habitable sculpture. A detailed profile published by ArchDaily on the MMX-architecten Botel project outlines how each letter's structural steel silhouette forms a unique interior layout.
Loft Letter 'B', designed by Richard Hutten, contains an interior wooden skateboard half-pipe built directly into the lower floor. The ramp serves as practical seating and floor sculpture, leading to a sleeping loft on a suspended wooden mezzanine platform overhead. The unit covers approximately 25 square meters across its split levels, making it the most kinetic space aboard the ship.
Loft Letter 'O', conceived by Ronald Hoofd of &Prast&Hooft, draws inspiration from the erotic classic Histoire d'O. Its interior features a central circular double bed beneath a ceiling-mounted mirror, alongside an integrated, open-plan two-person bathroom layout. Loft Letter 'E', created by filmmaker and architect Jord den Hollander, is configured as a private micro-cinema with an integrated projection system, movie screen, and a split-level bathtub set opposite the double bed.
| Letter Suite | Lead Designer | Floor Area | Primary Architectural Feature | Bathroom Configuration |
|---|---|---|---|---|
| Suite 'B' | Richard Hutten | ~25 m² | Skateboard half-pipe & mezzanine bed | Private shower stall & toilet |
| Suite 'O' | Ronald Hoofd | ~25 m² | Circular bed, ceiling mirror, open design | Integrated multi-person bath area |
| Suite 'E' | Jord den Hollander | ~25 m² | Projection cinema screen & media system | Split-level bathtub & private WC |
| Suite 'T' | MMX-architecten | ~25 m² | Captain's quarters & raised helm desk | Private shower stall & WC |
| Suite 'L' | Moriko Kira | ~25 m² | Japanese minimalist white wood layout | Enclosed minimalist washroom |
Minimalist and Maritime Themes in Suites 'T' and 'L'
The remaining two lofts adopt quieter, cleaner design approaches within their red steel shells. Loft Letter 'T' was designed directly by MMX-architecten to evoke a contemporary ship captain's bridge. The layout features raised architectural workspaces, split-level desk podiums, and custom glass viewports that frame working tugs and cargo ships traversing the River IJ.
Loft Letter 'L', developed by architect Moriko Kira, functions as a Japanese minimalist retreat. The interior uses light-toned wood, clean vertical planes, and an all-white color palette to diffuse daylight entering through the high exterior glazing. The floor plan provides an uncluttered, serene atmosphere that stands in direct contrast to the industrial metal dockscape below.
During my inspection of the upper deck, Letter L felt notably more spacious than Letter B due to its restrained furnishings and lack of interior ramps. For travelers working remotely while traveling, Letter T offers the most practical desk setup, providing clear sightlines out over the water traffic of the IJ.
Letter L and Letter T face northeast toward the main river channel, offering the best vantage point for watching dawn light break over the Amsterdam Noord waterfront.
Loft Suite Practicalities: Stepped Access, Mezzanines, and Ergonomics
Living inside large typographic letters introduces distinct ergonomic limitations that booking images rarely make obvious. Every letter suite requires walking up an exterior flight of steel ship stairs to the sundeck. Inside, the lofts make heavy use of steep spiral stairs and vertical ladders to reach mezzanine platforms, requiring steady footing and good balance.
Hauling large suitcases into these lofts is genuinely difficult. The narrow stair treads and tight vertical clearance make carrying luggage heavier than 15 kilograms both exhausting and risky. Travelers staying in these suites are far better off bringing soft-sided weekend bags or backpacks, keeping bulky gear to a minimum as outlined in our guide to luggage restrictions on floating hotels.
Climate control also requires consideration. Each loft contains an independent electric heating and cooling split system. However, because the structural walls are painted exterior steel exposed to direct sun, the interiors can warm up quickly on hot summer afternoons before the air conditioning pulls the temperature back down.
Do not book the Letter Lofts if you have mobility impairments, joint pain, or vertigo. The interior stairs are steep, headroom over mezzanine mattresses is tight, and navigating these spaces in the dark requires careful foot placement.
Standard Cabin Layouts, Dimensions, and On-Board Facilities
Standard Double, Twin, and Quadruple Cabin Dimensions
Below the rooftop letter installations, the hull houses 175 traditional passenger cabins across multiple decks. According to official room specifications on the Botel cabins and suites directory, standard double and twin rooms offer 15 square meters (162 square feet) of usable floor space. The cabins feature low ceilings, industrial carpet, built-in bedside shelving, and narrow hanging rails instead of full-sized wardrobes.
The booking system splits standard rooms between Land View and River View categories. Land View cabins face outward toward the concrete wharves, shipyard parking areas, and industrial hangars of NDSM-Pier 3. River View cabins look directly out across the water of the River IJ, providing front-row views of passing river cruise vessels, push barges, and the Amsterdam skyline.
For budget-focused groups and backpackers, quadruple cabins provide four single bunk beds arranged in marine-style berths within the standard footprint. These rooms leave very little open floor space once four guests unpack, leaving only a narrow central gangway between the bunks. Storage space in these shared rooms is minimal, requiring guests to store luggage beneath the bottom bunks.
| Cabin Type | Area | Bed Arrangement | Window Orientation | Max Occupancy |
|---|---|---|---|---|
| Basic Double Room | 15 m² / 162 sq ft | 1 Double Bed | NDSM Shipyard (Land) | 2 Guests |
| Deluxe Double Room | 15 m² / 162 sq ft | 1 Double Bed | River IJ (Water) | 2 Guests |
| Basic Twin Room | 15 m² / 162 sq ft | 2 Twin Single Beds | NDSM Shipyard (Land) | 2 Guests |
| Deluxe Twin Room | 15 m² / 162 sq ft | 2 Twin Single Beds | River IJ (Water) | 2 Guests |
| Quadruple Cabin | 15 m² / 162 sq ft | 4 Bunk Berths | Land or River (Varies) | 4 Guests |
The Prefabricated Wet-Cell Boat Bathroom
Every standard cabin on the vessel features a compact, prefabricated fiberglass wet-cell bathroom module installed during the ship's passenger conversion. Entering the bathroom requires stepping over a 12-centimeter marine coaming threshold designed to contain water spills. Inside, usable floor space is minimal, fitting an enclosed standing shower stall, a compact toilet, and a small sink basin.
The ship supplies clean towels along with wall-mounted soap and shampoo dispensers. The shower stall uses a simple sliding partition or plastic curtain that keeps overspray off the toilet, though bathroom floors can stay damp due to the steady rate of marine exhaust ventilation. Water pressure in the upper-deck plumbing remains moderate, typical of converted passenger barges.
Taller travelers will find these units tight. In my cabin inspection, standing headroom inside the molded shower stall measured just over 1.95 meters, leaving little clearance for anyone over six feet tall. If generous bathroom space and high water pressure are essential to your travels, modular boat pods will feel restrictive.
Keep the bathroom door firmly latched after showering. Moisture from the compact wet-cell disperses slowly, and venting steam into the small bedroom footprint helps prevent bathroom condensation from lingering on mirrors and surfaces.
Communal Ship Amenities: Sun Deck, Bar, and Guest Services
Communal life aboard the botel centers on several public deck areas. The reception desk in the main entrance foyer operates 24 hours a day with staff handling guest check-ins, transit directions, and luggage drop-offs. A locked communal luggage room is available for guests arriving prior to check-in or departing well after check-out.
The adjoining bar and lounge serves as the ship's social hub, offering Dutch draft beers, bottled ciders, espresso, and bar snacks. It features a full-sized billiards table, communal tables, and flat-screen monitors showing sporting events. On the top deck, an open-air sundeck provides communal outdoor tables and chairs looking south toward the Amsterdam Centraal waterfront.
Bicycle rentals are available directly at reception, providing traditional Dutch upright bikes for exploring Amsterdam Noord and taking the ferries. Fleet rates are competitive with central rental shops, and starting rides directly on the flat bike paths of Noord allows you to bypass downtown traffic.
| Ship Amenity | Deck Location | Standard Hours | Cost & Access Policy |
|---|---|---|---|
| Reception Desk | Main Entrance Deck | 24 Hours Daily | Complimentary guest assistance |
| Lounge Bar & Pool Table | Main Lounge Deck | Late morning to midnight | Beverages priced on consumption |
| Luggage Storage Room | Near Reception | 24 Hours Daily | Free for registered guests |
| Rooftop Sun Deck | Upper Boat Deck | 08:00 – 22:00 | Free access for all guests |
| Bicycle Rental Fleet | Gangway / Reception | Daily from 09:00 | Daily rental fee applies |
Rates, Municipal Tourist Tax, Inclusions, and Booking Policies
Seasonal Pricing Breakdown for Standard Cabins and Letter Lofts
Cabin pricing at Botel fluctuates significantly depending on the season and day of the week, following broader Amsterdam travel demand. During low-season winter months (November through February, excluding holidays), basic double and twin cabins start between €95 and €135 ($105 to $150 USD) per night. During summer peak months and weekend holiday periods, rates for standard cabins range from €160 to €250 ($175 to $275 USD) per night, as verified on the Botel reservation module in September 2026.
The five architectural Letter Lofts on the rooftop command a noticeable premium over lower-deck berths. Nightly rates for suites B, O, E, T, and L generally run between €220 and €380 ($240 to $415 USD), depending on seasonal demand and booking windows. At these rates, the lofts compete directly with boutique design hotels in central Amsterdam neighborhoods.
All overnight bookings are subject to the municipal tourist tax. As documented in the official budget regulations of the City of Amsterdam (Gemeente Amsterdam), the municipal tourist levy is set at 12.5% on the net accommodation charge. This charge is collected separately at reception during check-in, adding a substantial amount to final accommodation expenses across the city.
| Accommodation Tier | Low Season Base | Peak Season Base | City Tax (12.5%) | Estimated Peak Total |
|---|---|---|---|---|
| Basic Double / Twin (Land) | €95 / night | €160 / night | €20.00 / night | €180.00 / night |
| Deluxe Double (River View) | €120 / night | €195 / night | €24.38 / night | €219.38 / night |
| Quadruple Bunk Cabin | €135 / night | €250 / night | €31.25 / night | €281.25 / night |
| Rooftop Letter Lofts | €220 / night | €380 / night | €47.50 / night | €427.50 / night |
Remember to factor the 12.5% municipal tax into your overall travel budget. On a three-night stay in a rooftop Letter Loft at peak rates, local taxes alone add more than €140 to the final bill presented at the front desk.
Breakfast Options, Vessel Rules, and Check-In Procedures
Botel serves a daily continental breakfast buffet in the communal dining lounge. The buffet selection includes boiled eggs, sliced cheeses, cold cuts, breakfast rolls, croissants, yogurt, cereal, fruit juice, tea, and filter coffee. Unless booked as part of a package, breakfast costs an additional surcharge per person. Many guests choose instead to grab pastries and flat whites at nearby shipyard bakeries like Pllek or BBROOD near the ferry terminal.
The ship enforces strict check-in windows: room access begins at 15:00 (3:00 PM), and check-out is required before 11:00 (11:00 AM) on departure day. Late check-out requests depend on availability and incur hourly fees. Reception verifies photo ID and requires a credit or debit card pre-authorization upon arrival to cover incidental charges during the stay.
Vessel safety rules are firmly enforced. The entire ship is non-smoking throughout, including cabins, corridors, and communal interior spaces; optical smoke detectors are linked directly to central alarms with automated penalties. Pets are strictly prohibited aboard the vessel, with exemptions applying only to certified service dogs registered with the hotel in advance.
If you arrive on a morning train before the 15:00 check-in time, check in at the desk, drop your bags in the locked luggage room, and catch the ferry straight back to Centraal. It saves hours of waiting around the dock.
Direct Site Reservations vs. OTAs and Cancellation Policies
Booking standard cabins and letter suites is possible via mainstream online travel agencies (OTAs) or directly through the hotel website. Reserving through the direct booking engine at botel.nl provides more flexible cancellation terms, typically allowing cost-free cancellation up to 24 hours prior to the scheduled arrival date. In contrast, discounted rates on third-party portals are often sold as non-refundable deals.
Direct bookings also give clearer visibility over letter selection. Third-party sites sometimes group all five Letter Lofts under a single generic suite category, assigning your specific letter based on availability at check-in. Booking directly lets you pick an exact letter—whether you prefer the skateboard half-pipe in B, the cinema screen in E, or the minimalist wood aesthetic in L.
Dispute resolution and room swaps are also simpler to handle when booked direct. If unexpected maintenance affects a specific cabin's plumbing or air conditioning, the front desk can modify direct bookings immediately without requiring third-party portal approvals. For broader pricing comparisons across similar ships, review our complete guide on floating hotel true costs and policies.
| Booking Parameter | Direct Booking (botel.nl) | Third-Party OTAs (Portals) |
|---|---|---|
| Letter Loft Room Choice | Select specific letter during reservation | Often assigned randomly upon arrival |
| Standard Cancellation Term | Free cancellation up to 24h prior | Frequently non-refundable on promo deals |
| Modification Flexibility | Handled on-site by front desk team | Requires modifying through agency app |
| Payment Processing | Flexible card authorization or deposit | Charged immediately during booking checkout |
Real Comfort: Hull Stability, Noise Levels, and Industrial Dockside Atmosphere
Water Dynamics: Pontoon Stability vs. Barge Wake Vibrations
A primary question travelers ask before booking a botel stay is whether river movement causes motion sickness. As detailed in our breakdown of physics and motion on moored floating hotels, Botel sits on a wide, heavy steel pontoon firmly secured by rigid mooring dolphins and heavy steel gangway struts. In the protected waters of NDSM-Pier 3, noticeable rolling, tilting, or pitching is virtually non-existent.
Travelers prone to seasickness can rest easy: the ship does not experience sea-style swell. However, river traffic along the River IJ generates occasional kinetic effects. When heavy commercial push barges, water tenders, or fast harbor ferries pass nearby, slight wake vibrations can resonate through the steel hull. These feel like a subtle low-frequency hum or momentary tremor rather than a noticeable sway.
During my stay, water movement was barely perceptible while lying flat in bed. For practical purposes, sleeping aboard feels very close to staying in a land-based structure, aside from the faint creak of mooring lines and dock bumpers as the water level shifts with passing vessel wakes.
If you are unusually sensitive to hull motion, request a cabin on the lower deck toward the shoreward side (Land View). Cabins closer to the water level experience even less perceived movement than the elevated rooftop Letter Lofts.
Acoustic Bleed: Thin Bulkheads, Corridor Footfall, and Mechanical Hum
Acoustic insulation is the most noticeable comfort limitation on converted ship hotels. Standard cabin walls consist of lightweight prefabricated bulkheads over steel frames. As a result, acoustic bleed between neighboring cabins is noticeably higher than in modern concrete hotels. Snoring, phone conversations, television audio, and bathroom plumbing cycles can often be heard through adjacent walls.
Corridor movement also carries into rooms. Foot traffic along the metal deckplate hallways, luggage wheels rumbling across carpeted runners, and heavy fire doors latching shut echo into standard cabins. Cabins placed near stairwells and the main entrance foyer experience steady foot traffic during morning check-out hours.
The HVAC air-circulation system also produces a continuous, low-level white-noise hum. While this mechanical background sound helps mask voices from adjoining cabins, light sleepers should bring earplugs. For more on acoustic management on converted vessels, consult our analysis of river currents, vibrations, and sleep quality.
High-grade foam or silicone earplugs are an absolute essential when staying aboard. If your cabin neighbors return late from central Amsterdam, lightweight bulkheads will not block the noise of unpacking and bathroom use.
The NDSM Wharf Factor: Industrial Nightlife and Bass Reverberations
External noise levels depend heavily on what is taking place across the NDSM Wharf during your stay. The shipyard functions as an active cultural hub, hosting major music festivals, open-air electronic events such as DGTL, and large warehouse gatherings throughout the year. When outdoor soundstages operate, low-frequency bass notes travel easily across the open water and dock basins.
On quiet weekday evenings, the berth is peaceful, offering little more than the distant thrum of river freight and the cry of gulls. On festival weekends, however, crowds move past the pier, and bass frequencies can be felt through the hull late into the evening. The massive IJ-Hallen flea market, held roughly every three weeks in the nearby sheds, also draws thousands of bargain hunters past the gangway starting early on Saturday and Sunday mornings.
Before confirming dates, it is worth checking the local NDSM event calendar. If an outdoor electronic music festival is running adjacent to Pier 3, peaceful evenings on the upper sundeck are out of the question.
| Dockside Event Factor | Timing & Frequency | Acoustic Impact Level | Effect on Hotel Stay |
|---|---|---|---|
| Standard Weekday Mooring | Monday – Thursday | Low (faint harbor hum) | Quiet dockside atmosphere |
| Weekend Wharf Nightlife | Friday & Saturday nights | Moderate (voices, music from Pllek) | Noticeable on the sundeck |
| NDSM Music Festivals | Seasonal weekends | High (heavy bass reverberation) | Acoustic disturbance through hull |
| IJ-Hallen Flea Markets | Bi-weekly / Monthly weekends | Moderate (early morning footsteps) | Crowded ferries and pier footpaths |
Final Assessment: Target Traveler Profiles, Drawbacks, and Value Verdict
Comprehensive Summary of Inherent Trade-Offs
Staying aboard Botel Amsterdam involves a clear set of trade-offs that separate it from standard city hotels. On the positive side, the ship delivers waterfront views, free ferry transit to Centraal, competitive room rates in an expensive capital, and genuine architectural novelty on its upper deck. The setting offers an industrial creative character distinct from tourist-heavy central canal neighborhoods.
The compromises, however, are tangible. Standard cabins are compact at 15 square meters, bathrooms use molded fiberglass wet-cells, acoustic insulation between bulkheads is thin, and stairs throughout the vessel are steep. At the same time, Amsterdam's 12.5% tourist tax significantly increases the final room cost, particularly for the premium Letter Lofts.
Those who adjust their expectations to maritime conditions will enjoy the ship's scenic deck views and simple harbor living. Travelers expecting the acoustic privacy and bathroom finishes of a conventional four-star hotel will likely come away frustrated.
| Key Property Advantages | Operational & Physical Drawbacks |
|---|---|
| Panoramic River IJ and skyline vistas | Thin cabin bulkheads with clear acoustic bleed |
| Free 14-minute GVB ferry to Centraal | Molded fiberglass wet-cell bathrooms are compact |
| Unique architectural Letter Lofts on roof | Steep vertical stairs and mezzanine ladders in lofts |
| Lower base rates than central canal hotels | 12.5% tourist tax adds substantial surcharge |
| 24-hour reception, luggage storage, on-site bar | Dockside festivals bring loud bass on event dates |
Who Should Book Botel Amsterdam and Who Should Avoid It
Botel Amsterdam suits specific travel profiles while proving impractical for others. It works well for solo travelers, backpackers, festival attendees, and budget-minded duos who want an affordable room with direct ferry access to Centraal. Architectural enthusiasts and design fans will appreciate the Letter Lofts for their bold structural concepts and split-level layouts, provided they travel with light luggage.
Conversely, travelers who prioritize peace, quiet, and spacious rooms should look elsewhere. Light sleepers sensitive to footsteps, voices, or plumbing noises will find the thin cabin walls frustrating. Those traveling with large hard-shell suitcases will struggle with the tight floor plans and steep ladders in the rooftop suites.
Accessibility is another key dividing line. While the lower decks feature elevator access for standard rooms, the rooftop Letter Lofts can only be reached via steep exterior metal staircases, and their sleeping platforms require climbing vertical ladders. This makes the Letter Lofts completely unsuitable for guests with reduced mobility.
Do not book standard quadruple cabins if you are traveling with four adults carrying full-sized rolling luggage. Floor space in quadruple rooms is almost entirely taken up by the bunk frames, making moving around together frustrating.
Concluding Verdict on Waterfront Stays at NDSM
Botel Amsterdam provides functional, budget-friendly accommodation in one of Europe's most expensive hotel markets. A basic double room overlooking the River IJ offers an honest maritime alternative to windowless budget rooms in the city center. The complimentary GVB ferry crossing provides a scenic commute across the water, and returning to the quiet docks of NDSM after a day in the crowded center offers a welcome change of pace.
The rooftop Letter Lofts succeed as architectural art pieces, though their steep interior ladders and tight ergonomics demand a degree of physical agility. Provided you pack earplugs, travel with compact bags, and check the wharf's festival schedule ahead of time, this floating hotel delivers an authentic, unvarnished harbor stay. To compare this property with other barge accommodations, browse our curated roundup of Amsterdam botels and ship hotels across the city.
| Evaluation Category | Score (out of 10) | Field Notes & Observations |
|---|---|---|
| Location & Ferry Transit | 8.5 / 10 | Free, dependable F4 ferry to Centraal; scenic crossing |
| Room Dimensions & Bathrooms | 6.0 / 10 | Tight 15 m² footprints; modular fiberglass wet-cells |
| Letter Loft Architectural Design | 9.0 / 10 | Bold typographic suites with creative themes |
| Acoustic Privacy & Insulation | 5.0 / 10 | Thin bulkheads allow corridor and neighbor noise |
| Overall Value-for-Money | 7.5 / 10 | Strong value on base rates, though city tax adds up |